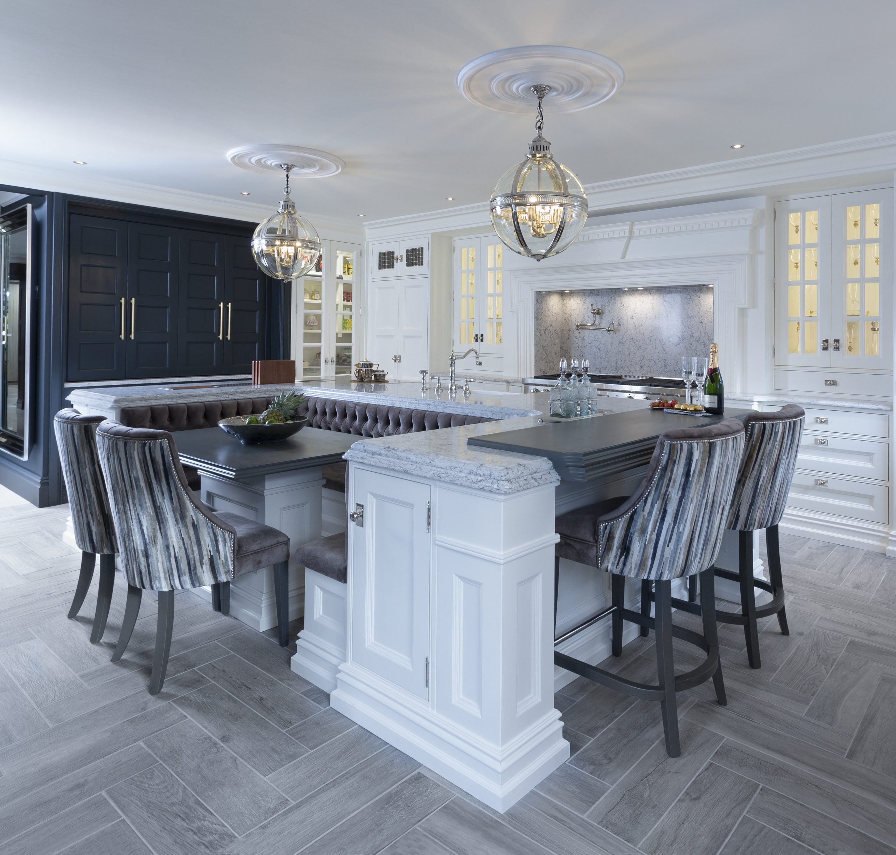
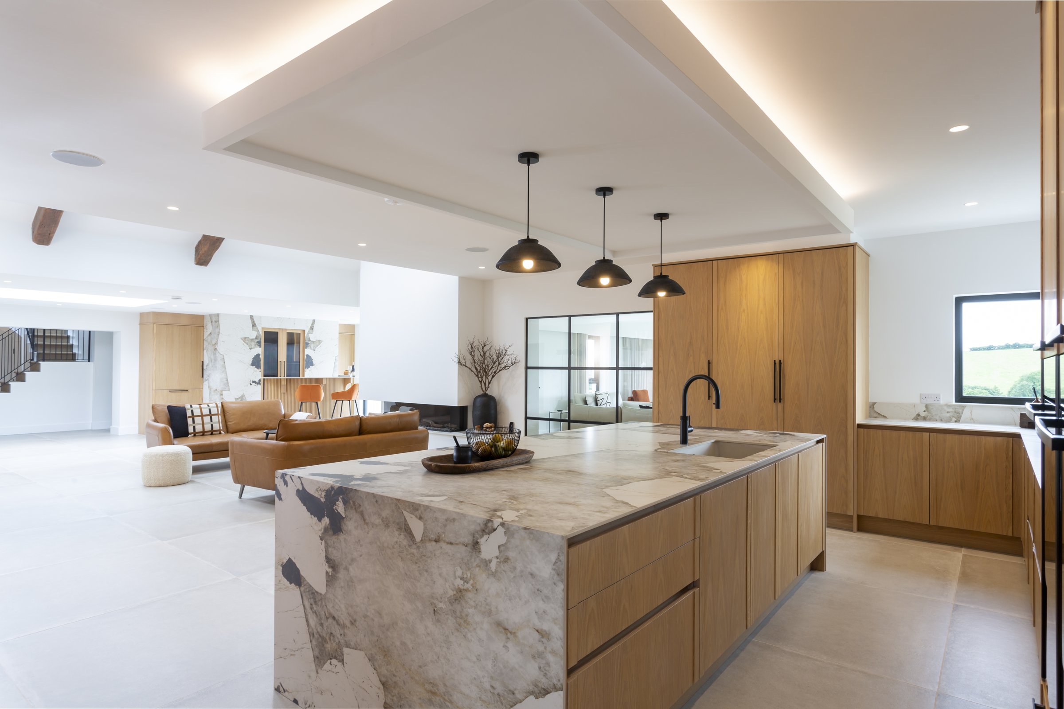
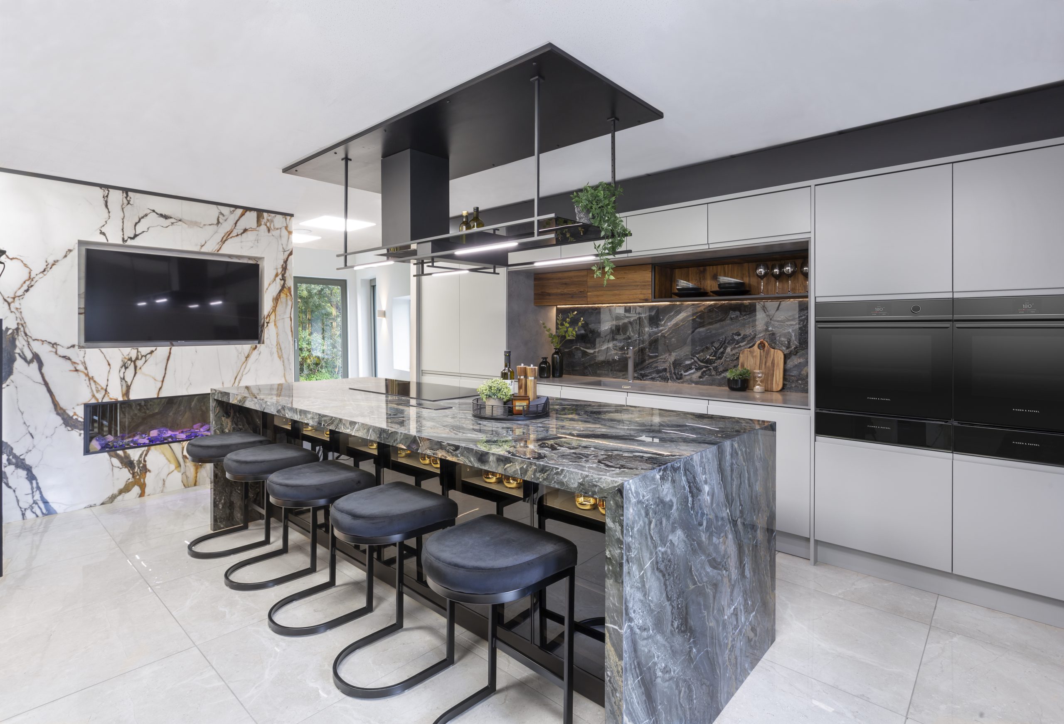
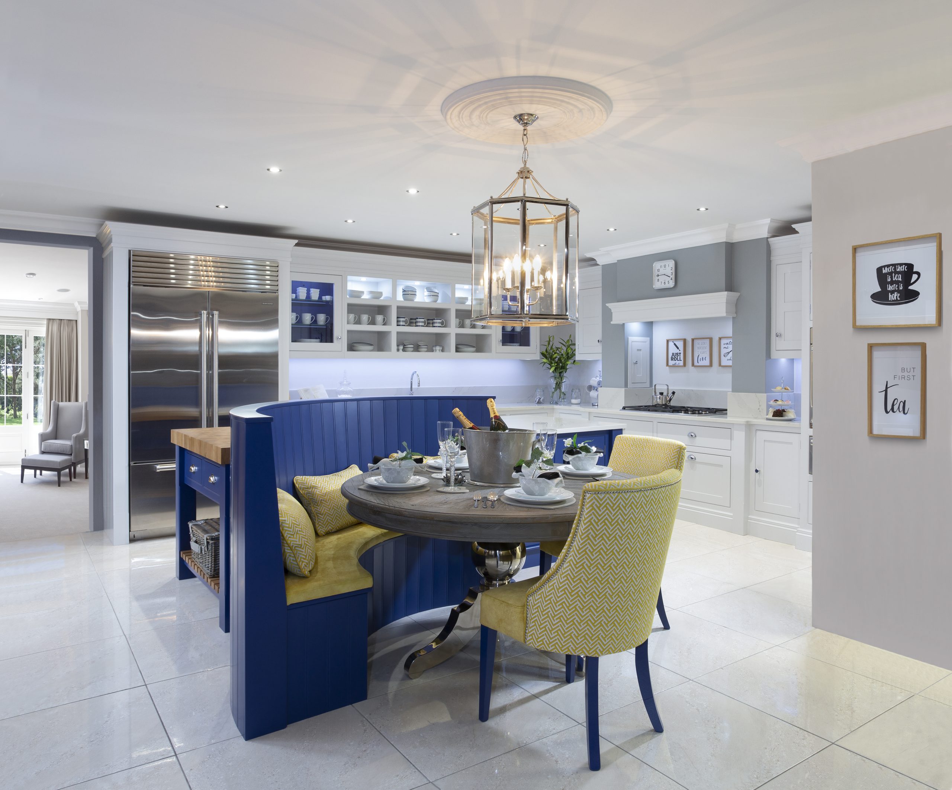
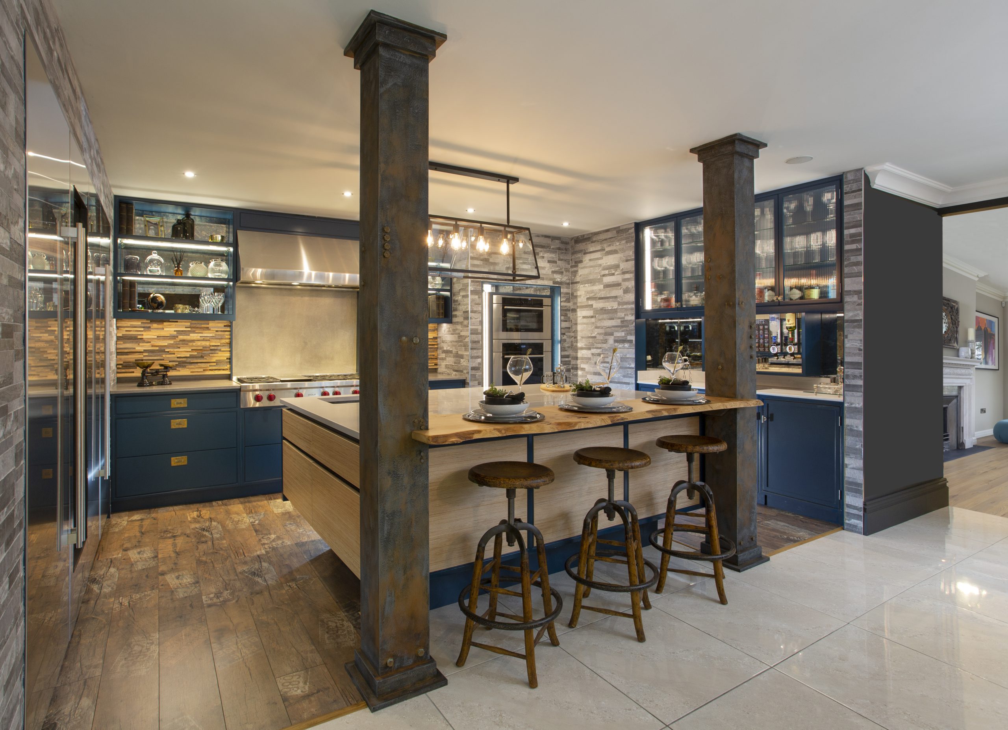


Kitchen islands in Ireland have gone from an aspiration to the default request in almost every design meeting. The island is the first thing most people say they want and, occasionally, the thing their room cannot comfortably take. Getting it right is less about picking a look and more about a handful of measurements that decide whether the finished kitchen feels generous or cramped.
This guide covers what makes a kitchen island work: the space you need around it, sensible dimensions, what to put inside it, how a kitchen island with seating changes the design, and when a peninsula is the better answer.
Do you have room for a kitchen island?
Before anything else, this is the question that decides the design. An island is not just its own footprint. It is its footprint plus the walkways on every side, and those walkways are not optional.
As a working rule for Irish homes:
- Around 1 metre of clearance between the island and the surrounding runs is the practical minimum for a single-cook kitchen. Below that, drawers and appliance doors start conflicting.
- Closer to 1.2 metres is much more comfortable where two people cook together, where the dishwasher opens into the walkway, or where the route is also the main path through the room.
- Allow more on the seating side, because chairs need to pull out and people need to walk behind them. A seated stool takes considerably more depth than an empty stool.
Add those clearances to your intended island width and compare the total against your room. If the numbers do not fit, the answer is not a narrower island. It is a different layout, and there are good ones.
Kitchen island size: how wide, how long
There is no universal kitchen island size, but there are thresholds worth knowing because they change what the island can do.
Depth. A single run of base units gives a shallow island suitable for prep and a little storage. A second run back-to-back roughly doubles the depth and unlocks storage from both sides, which is where an island starts earning its space. Seating needs depth for both the working side and the knee space.
Length. Short islands look neat and do very little. Longer islands give continuous uninterrupted worktop, which is what makes a kitchen feel calm to cook in. If you are integrating a hob or a sink, you need usable landing space either side of it, not just the appliance itself.
Height. Standard worktop height suits most households, and a bespoke kitchen can adjust it to the people who actually use it. A two-level island with a lower prep surface and a raised bar suits some homes, though a single level looks cleaner and is more flexible.
Overhang for seating. A generous overhang is the difference between a bar people perch at and a bar people sit at. Under-specified overhangs are the most common island regret.
What to put in a kitchen island
An island can be a plain block of storage, or it can absorb the functions that would otherwise clutter your wall runs. In a bespoke kitchen you are choosing, not accepting a module.
Storage
Deep pan drawers are the highest-value use of island space. Wide, deep, soft-close drawers hold far more than cupboards and let you see everything at once. Add internal dividers for pots, and a dedicated drawer for the things that otherwise end up on the worktop.
A hob
Cooking on the island puts you facing the room rather than the wall, which is why so many people want it. It commits you to extraction, either a ceiling unit above or a downdraft within the island, and both need designing in early. You also need proper landing space either side and a plan for splashes on the seating side.
A sink
A sink in the island keeps the prep triangle tight and turns the island into the working heart of the kitchen. The trade-off is that it puts dishes in the most visible spot in the room, so it suits households that clear as they go.
Neither
An island with a completely clear worktop is a rarer choice and a very good one. It gives you the most useful surface in the house for baking, homework, laying out a meal, or simply having somewhere empty to put things. If your wall runs can carry the hob and sink comfortably, consider it.
The extras
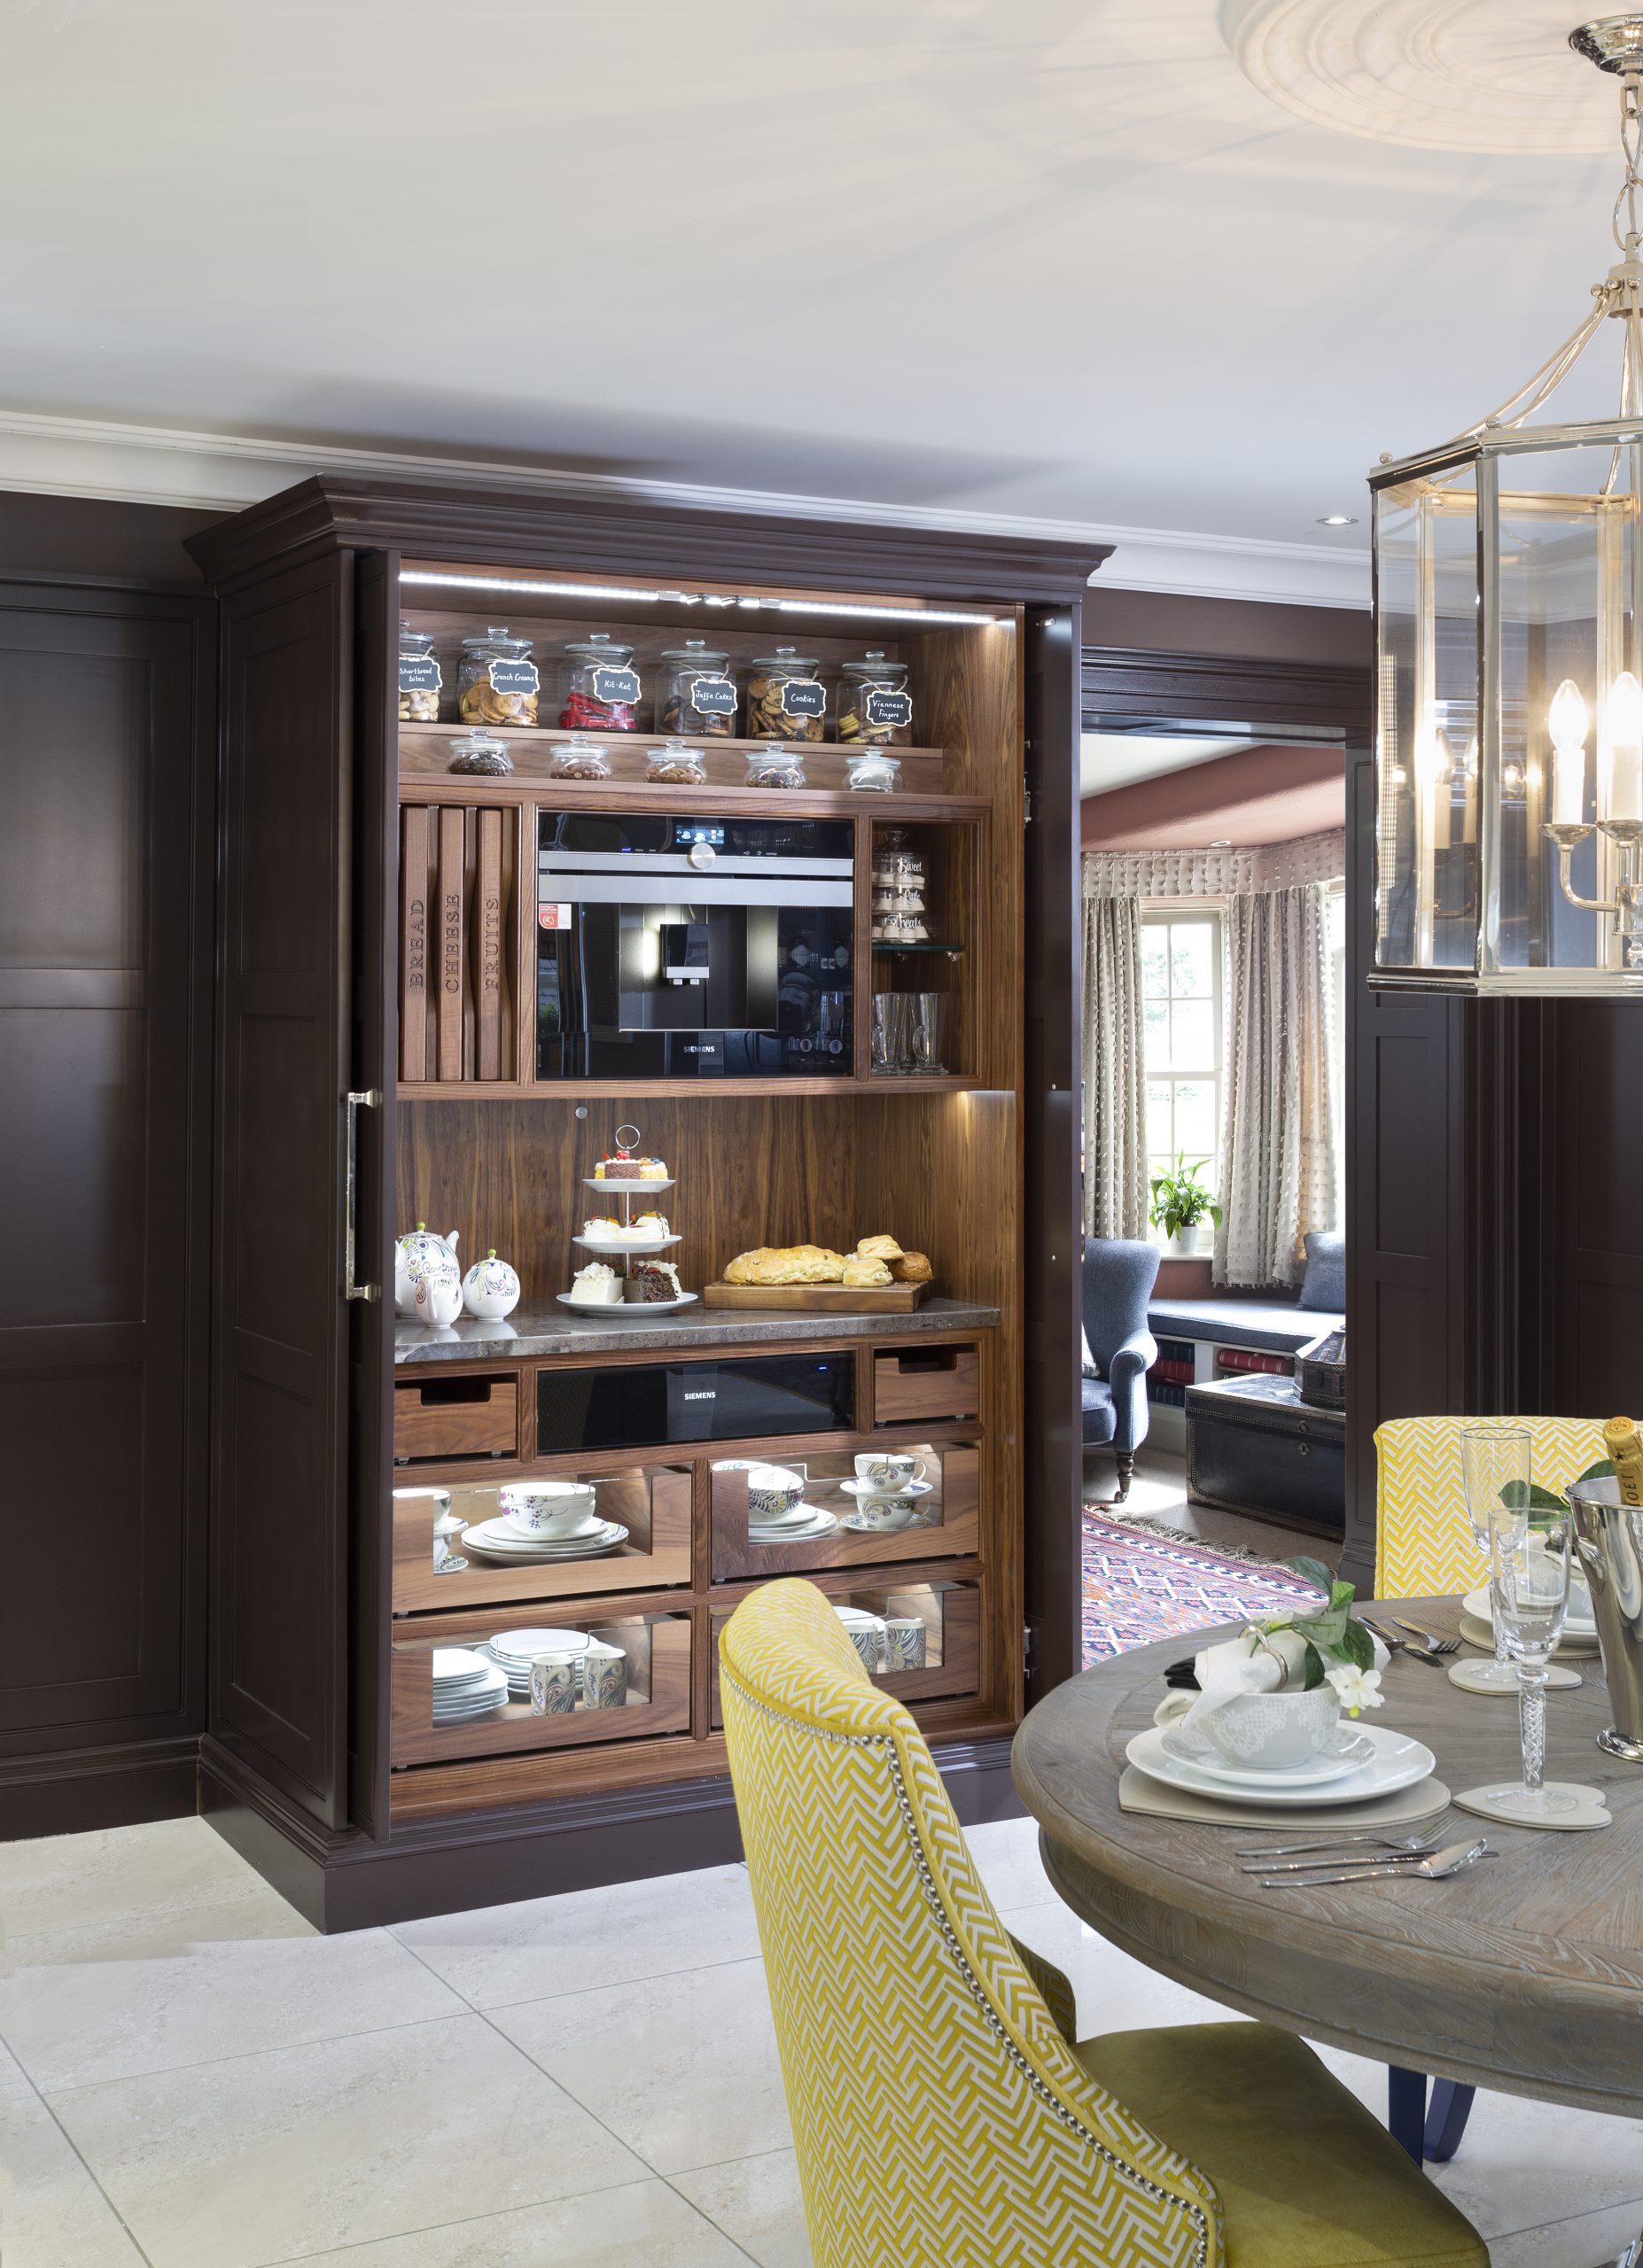
Integrated bins, a wine fridge, sockets and charging points, an appliance garage and open shelving on the end are all common additions. Power in particular is worth planning properly, because a large island with no sockets becomes obvious very quickly.
Kitchen island with seating: getting it right
Seating is why most families want an island in the first place, and it deserves more thought than counting stools.
Where the seating goes. Along the long side gives the most usable places and keeps people out of the cooking zone. On the end works well in narrower rooms. Wrapping around a corner sounds sociable and often results in one seat nobody uses.
Width per person. Allow a proper shoulder-width per seat rather than squeezing an extra stool in. Three comfortable seats beat four cramped ones.
Knee space. This is the detail that decides whether the seating is real. A shallow overhang means people sit sideways with their knees in the walkway. A proper overhang, sometimes supported with a slim corbel or a cantilevered stone detail, means they sit square and stay.
Stool height. Match the stools to the worktop height and check the gap between seat and underside. Backed stools are more comfortable for long sitting, backless stools tuck away and keep sightlines clear.
Kitchen island ideas for small kitchens
Plenty of Irish homes have a small kitchen that wants an island but cannot take a full one. There are better answers than forcing it.
A peninsula
A peninsula is an island attached to a run at one end. It gives the same extra worktop, the same seating edge and the same separation between kitchen and living space, while removing one walkway from the equation. In a galley or a narrow room it is frequently the superior design, not the compromise version.
A slim island
A single-depth island with drawers on one side and a slim seating overhang on the other takes far less room than a back-to-back build. It will not carry a hob or sink comfortably, but as a prep surface with storage it works well.
An L-shaped kitchen with an island
An L-shaped layout frees up the centre of the room and is often the easiest arrangement to add an island to. The two runs handle the working functions and the island stays simple.
A table instead
A well-proportioned freestanding table at the end of a run gives seating, prep space and flexibility, and it can be moved. In a period house or a smaller room it can look considerably better than a squeezed-in island.
Are kitchen islands going out of style?
No, though what people ask an island to do has shifted. The trend is away from the island as a display object and towards the island as the room’s working surface: fewer levels, cleaner lines, more considered storage inside, and worktops chosen to be used rather than admired.
Materials have moved with it. Contrasting island colours remain popular in Ireland, as does a timber island against painted wall units, and stone or timber ends that make the island read as furniture rather than a run of units.
Designing an island that fits your room
Every island question comes back to the specific room. Ceiling height, window positions, where the door is, which way the light falls, whether the room opens to living space and how the household moves through it all matter more than any general rule.
That is the case for designing the island as part of the kitchen rather than adding it to one. When cabinetry is hand-built for the space, the island can be exactly the dimensions the room wants rather than the nearest available module, and details such as overhangs, end panels and internal storage can be specified around how you will use it.
Hannaway Hilltown designs and hand-builds bespoke kitchen islands in Ireland as part of complete hand-built kitchens. See our approach to design and installation, browse ranges such as The Mornington and The Remo, or read our guide to planning a kitchen renovation.
Frequently asked questions
How much space do you need around a kitchen island?
Roughly 1 metre as an absolute minimum, and closer to 1.2 metres where two people cook, where appliance doors open into the walkway, or where the gap is also the main route through the room. Allow additional depth on any side with seating so chairs can pull out.
How wide should a kitchen island be?
It depends on what it does. A single run of base units gives a shallow prep island. A back-to-back build roughly doubles the depth and allows storage from both sides. Seating requires extra depth again for a proper knee overhang.
How long should a kitchen island be?
Long enough that the worktop stays usable after you subtract whatever is set into it. If you are fitting a hob or sink, you need proper landing space on both sides, so the island needs to be noticeably longer than one with a clear top.
Is a peninsula better than an island?
In narrower rooms, frequently yes. A peninsula gives you the extra worktop and the seating edge while removing one walkway, so it fits where a full island would not. It is a legitimate design choice rather than a fallback.
Can you put a hob or sink in a kitchen island?
Yes, and both are common. A hob requires extraction designed in from the start, either ceiling-mounted or downdraft. A sink needs plumbing and waste run to the island, which is easier to plan before floors go down than after.