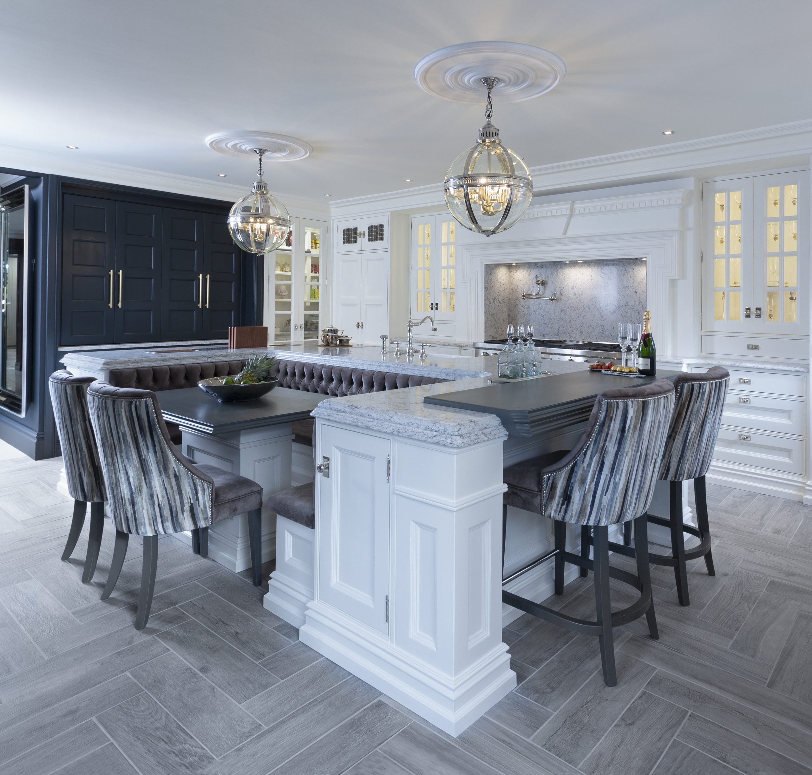
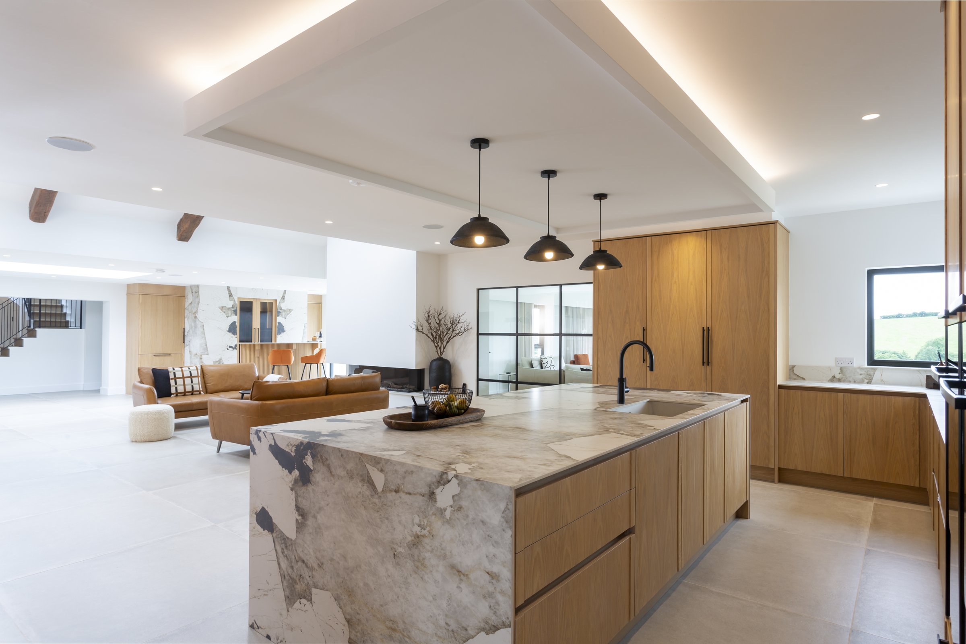
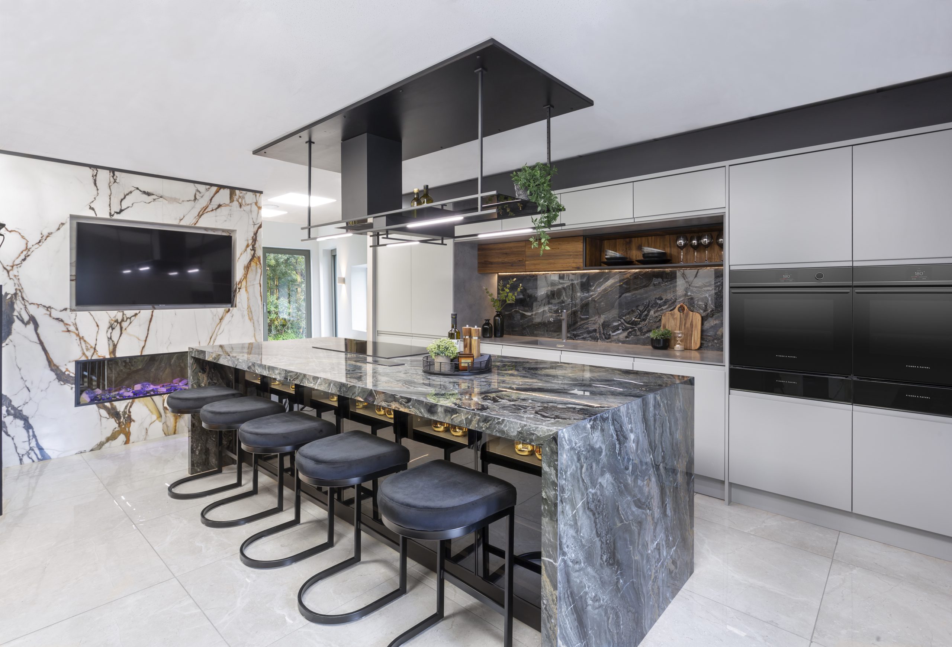
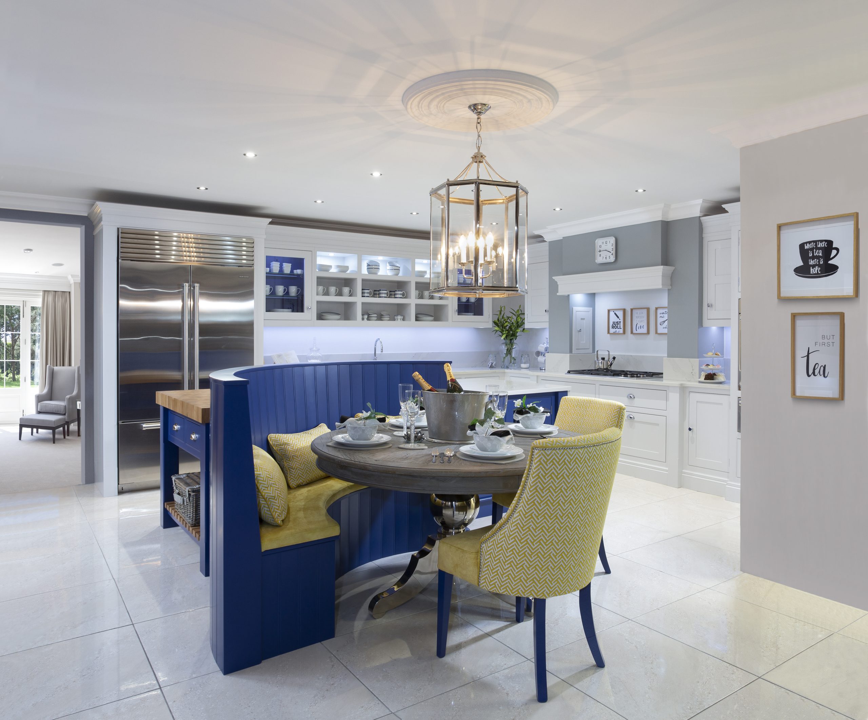
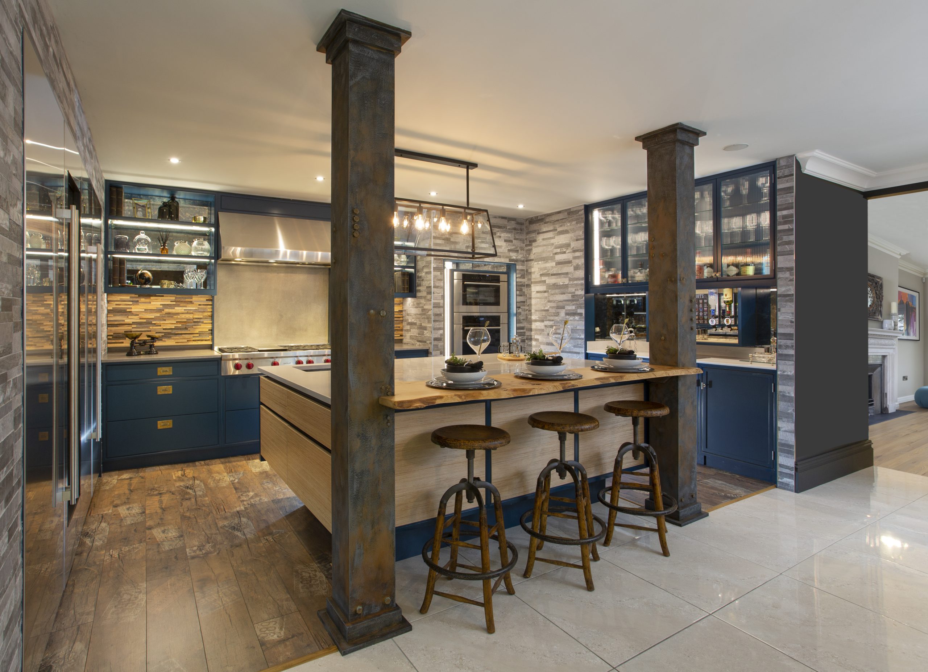
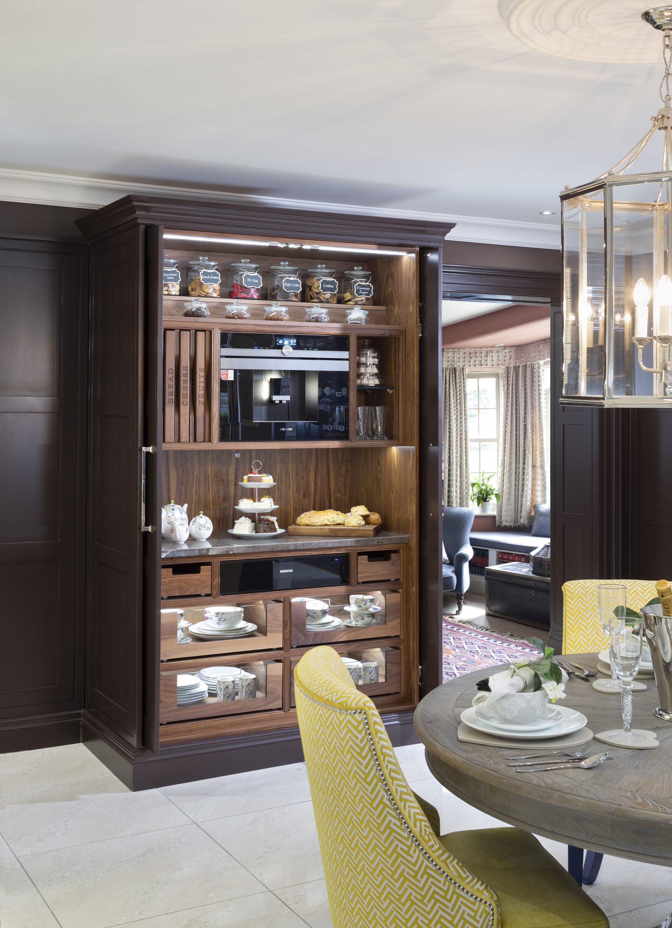


From first ideas to final installation, here’s how bespoke kitchens are designed and built for homes across Dublin and Ireland.
The Bespoke Kitchen Design Process
- Initial consultation: Understanding your space, lifestyle and design goals.
- Site assessment: Measurements, services and layout considerations.
- Design development: Layout planning, finishes, storage and appliance integration.
- Final specification: Materials, colours and technical details agreed.
- Manufacture & installation: Precision-built cabinetry installed by experienced fitters.
Why Dublin Homes Choose Bespoke
- Space efficiency: Ideal for period properties and modern apartments.
- Tailored layouts: Designed around how you live and entertain.
- Long-term value: Quality materials built to last.
Materials Popular in Ireland
- Painted timber: Durable and timeless for Irish homes.
- Natural stone: Excellent for longevity and character.
- Porcelain surfaces: Low maintenance and highly resistant.
Design Styles Seen Across Dublin
- Modern shaker: Clean lines with subtle detailing.
- Handleless layouts: Streamlined and practical.
- Warm neutrals: Soft tones suited to Irish light.
FAQs: Bespoke Kitchen Design
How long does the design stage take?
Typically two to four weeks depending on complexity and decision timelines.
Can designs be adjusted mid-process?
Yes, refinements are part of the bespoke process before final approval.